Slab foundation building in Newport Beach CA - a slab matched to your soil
Building a new home or addition and unsure what the ground will do? We plan the slab around your soil and your floors.
- Owner walks every job I come out myself to look at the lot and plan the slab.
- Soil before slab type We see how your ground moves before picking flat or ribbed.
- Flooring planned early We ask what floors go on so moisture gets handled.
- Our own trained crew Our own crew does the work, led by a foreman I trained.
- Fully licensed and insured.
- Free in-person estimates.
- Replies within 1 business day.
How do you know what your lot needs before a slab foundation goes in?
The ground and your floor plans decide most of what a slab needs, so it's worth spotting these before the design is set and the concrete is ordered.
Cracked concrete on the lot
If the old driveway or patio on the lot is cracked and tilted, the ground usually moves, and a slab designed without knowing that tends to crack the same way.
Dirt that splits when dry
Wide cracks in dry dirt and sticky mud after rain usually mean soil that shrinks and swells, and it pulls hard on a slab that isn't built for it.
Sand that caves when dug
If a shovel hole in your yard keeps caving in, the soil is loose and sandy, which changes how deep trenches get dug and which slab type makes sense.
Water sitting where you'll build
Puddles that sit for days where the house will go mean the water has nowhere to run, and unless the ground falls away from the slab, it ends up underneath.
Glued floors or coatings planned
If you want glued wood or a floor coating, moisture coming up through the slab can loosen it later, and that's far cheaper to plan for now than to fix.
An old slab that sank
When you're tearing out an old house or addition whose slab cracked through or sank, it failed for a reason, and pouring the same slab again usually repeats it.
How we build a slab foundation
Building a slab foundation in Newport Beach starts before anyone digs. I look at how the ground on your lot moves, because that decides whether you get a flat slab or a ribbed one with stiffening beams dug down into the soil, and I ask early what flooring is going on so moisture coming up from below is handled in the design and not discovered after your floors go down. Then our crew digs out and packs the subgrade, the ground the slab sits on, since a base that's only raked level settles with the dirt, and we check where the water runs so the ground falls away from the house. We set the rebar, the steel that holds the concrete together when the ground pulls at it, pour early in the day so the heat doesn't leave a weak, dusty top, finish it and keep it damp while it cures, the slow hardening that gives it strength. If the budget gets tight, the base is the last thing I'll cut, because a nice finish on a bad base is just a pretty crack waiting to show up. Your price moves with the slab's size, the type your ground calls for and how much digging and steel go in, and your schedule turns mostly on permits, inspections and the cure, so the written estimate I give you after the visit is where you'll see your own number.
Some jobs need more than a slab. If your house calls for perimeter footings, stem walls or a raised floor instead, that's our foundation installation work, and builders and property managers putting up a building with parking can have us pour that too through our concrete parking lot building, so the slab, the paving and the water off both get planned together.
What happens after you call about a slab foundation in Newport Beach?
Here's how a slab job runs with us, from the first call through the permits and the pour to the final walk.
Call or send us a message
Tell us about the house or addition and the lot, and we get back to you to set up a time for me to come out.
I walk the lot
I measure, look at what's under and around the spot and ask about your floors, then put the estimate in writing.
Permits, base and the pour
We pull our permits, prep the base and pour. You're responsible for the city inspections, so we book them, usually one or two days ahead.
Walk the finished slab
We clean up and walk the finished slab with you, so you can see the work and ask anything before we leave.
Why Newport Beach homeowners call Homestead Newport Beach Concrete
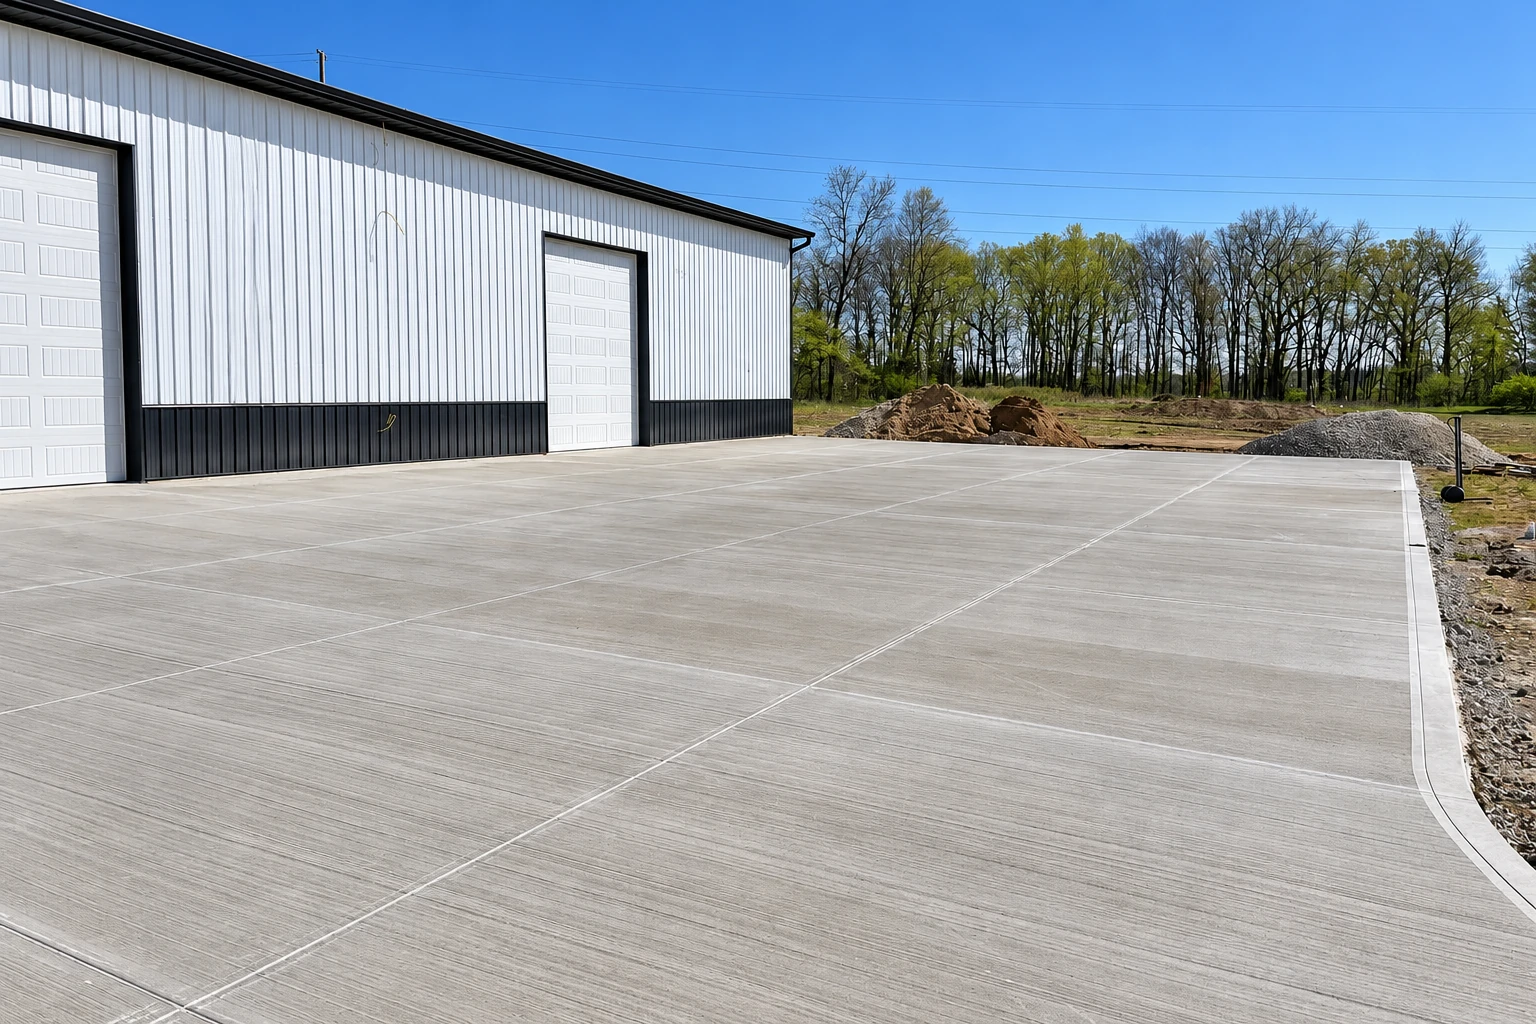
I plan every slab myself
I come out for every estimate and plan the job, so the person pricing it is the one who read your ground.
Started in Newport Beach in 2013
I started here in 2013, and we're best known for jobs with a catch, like a slope or tight side yard.
Licensed in California and insured
An older state brochure says jobs of $500 or more in labor and materials need a license. We're fully licensed and insured.
Ask your questions at the estimate
I'd rather spend an extra hour asking questions at your lot than guessing on pour day. Call (949) 691-0410 or send the form.
Get a written estimate for your slab foundation
Send your address, lot size and the flooring you're planning, and we'll reply within one business day to set up a visit. I come out, walk the lot and give you a free written estimate, with no pressure to book.
Slab foundation work, start to finish
Look through these examples of slab foundation work, from the dug-out base and steel to the finished pour.
Questions about slab foundations
These are the questions people ask me most about house slabs here. If your lot doesn't fit neatly into any of them, call and ask, because the odd ones are the ones I like.
How much does a slab foundation cost in Orange County?
A reinforced concrete slab in Orange County usually costs about $8 to $14 per square foot, and that's the going rate in the area, not our quote. That range leaves out staining or stamping, so a decorative finish adds to it. I'll give you your own number in writing after I walk the lot.
What is the best slab foundation for expansive soil?
On soil that shrinks and swells, a post-tensioned slab usually holds up better, because steel cables pulled tight inside keep it squeezed together against the pull of moving ground. The post-tensioning industry calls it a cost-efficient answer that's worth weighing early in design. On less expansive ground, a flat slab of even thickness skips the stiffening ribs, so it goes in quicker, and its extra concrete is offset by less labor and equipment, a big help in sandy soil where rib trenches need bracing.
Do I need a permit to build a slab foundation in Newport Beach?
Plan on one, because Newport Beach issues building permits for all new construction, and its list of work that doesn't need a permit covers finish work and low decks and walks, not slab foundations. If your lot is in the coastal zone, building generally can't start until the Coastal Commission or the city issues a coastal development permit, and the city's applications go to the Planning Division. We pull the permits for our part of the work, and if an engineer or another office has to sign off first, I tell you early so it's part of the plan.
How do I check if my Newport Beach lot is in a liquefaction zone?
Type your address into the state's EQ Zapp tool, which shows whether the lot is in a mapped earthquake hazard zone and tells you when the state hasn't evaluated an area yet. Inside a state-mapped liquefaction zone, the foundation soil has to be investigated and countermeasures built into the design of a building people live in, and the city has to use those zones when it permits. If your lot is in one, an engineer is usually part of the design, and I'll tell you that at the estimate.
What causes wood floors to lift or warp on a concrete slab?
Water vapor rising through the slab can do it, because it makes moisture-sensitive glues and coatings fail, and floors end up lifted, warped or stained, sometimes enough to trip on. That's why I ask about your flooring at the estimate, so the slab is designed for it before anything gets poured.
How long does a new concrete slab take before you can walk on it?
A slab should be walkable within 48 hours, even though concrete takes a month to fully cure. To be safe, you may want to wait a week before heavier loads go on it, and we'll go over the timing when we walk the finished slab with you.
Cities we work in
We're based in Newport Beach and work in the cities around it across Orange County, including Costa Mesa and Irvine. Find your city below or give us a call.
Planning a slab foundation in Newport Beach? Let's talk.
Slab type and moisture are easiest to settle before the design is final, so call, use the form or email quotes@concretenewportbeach.com.